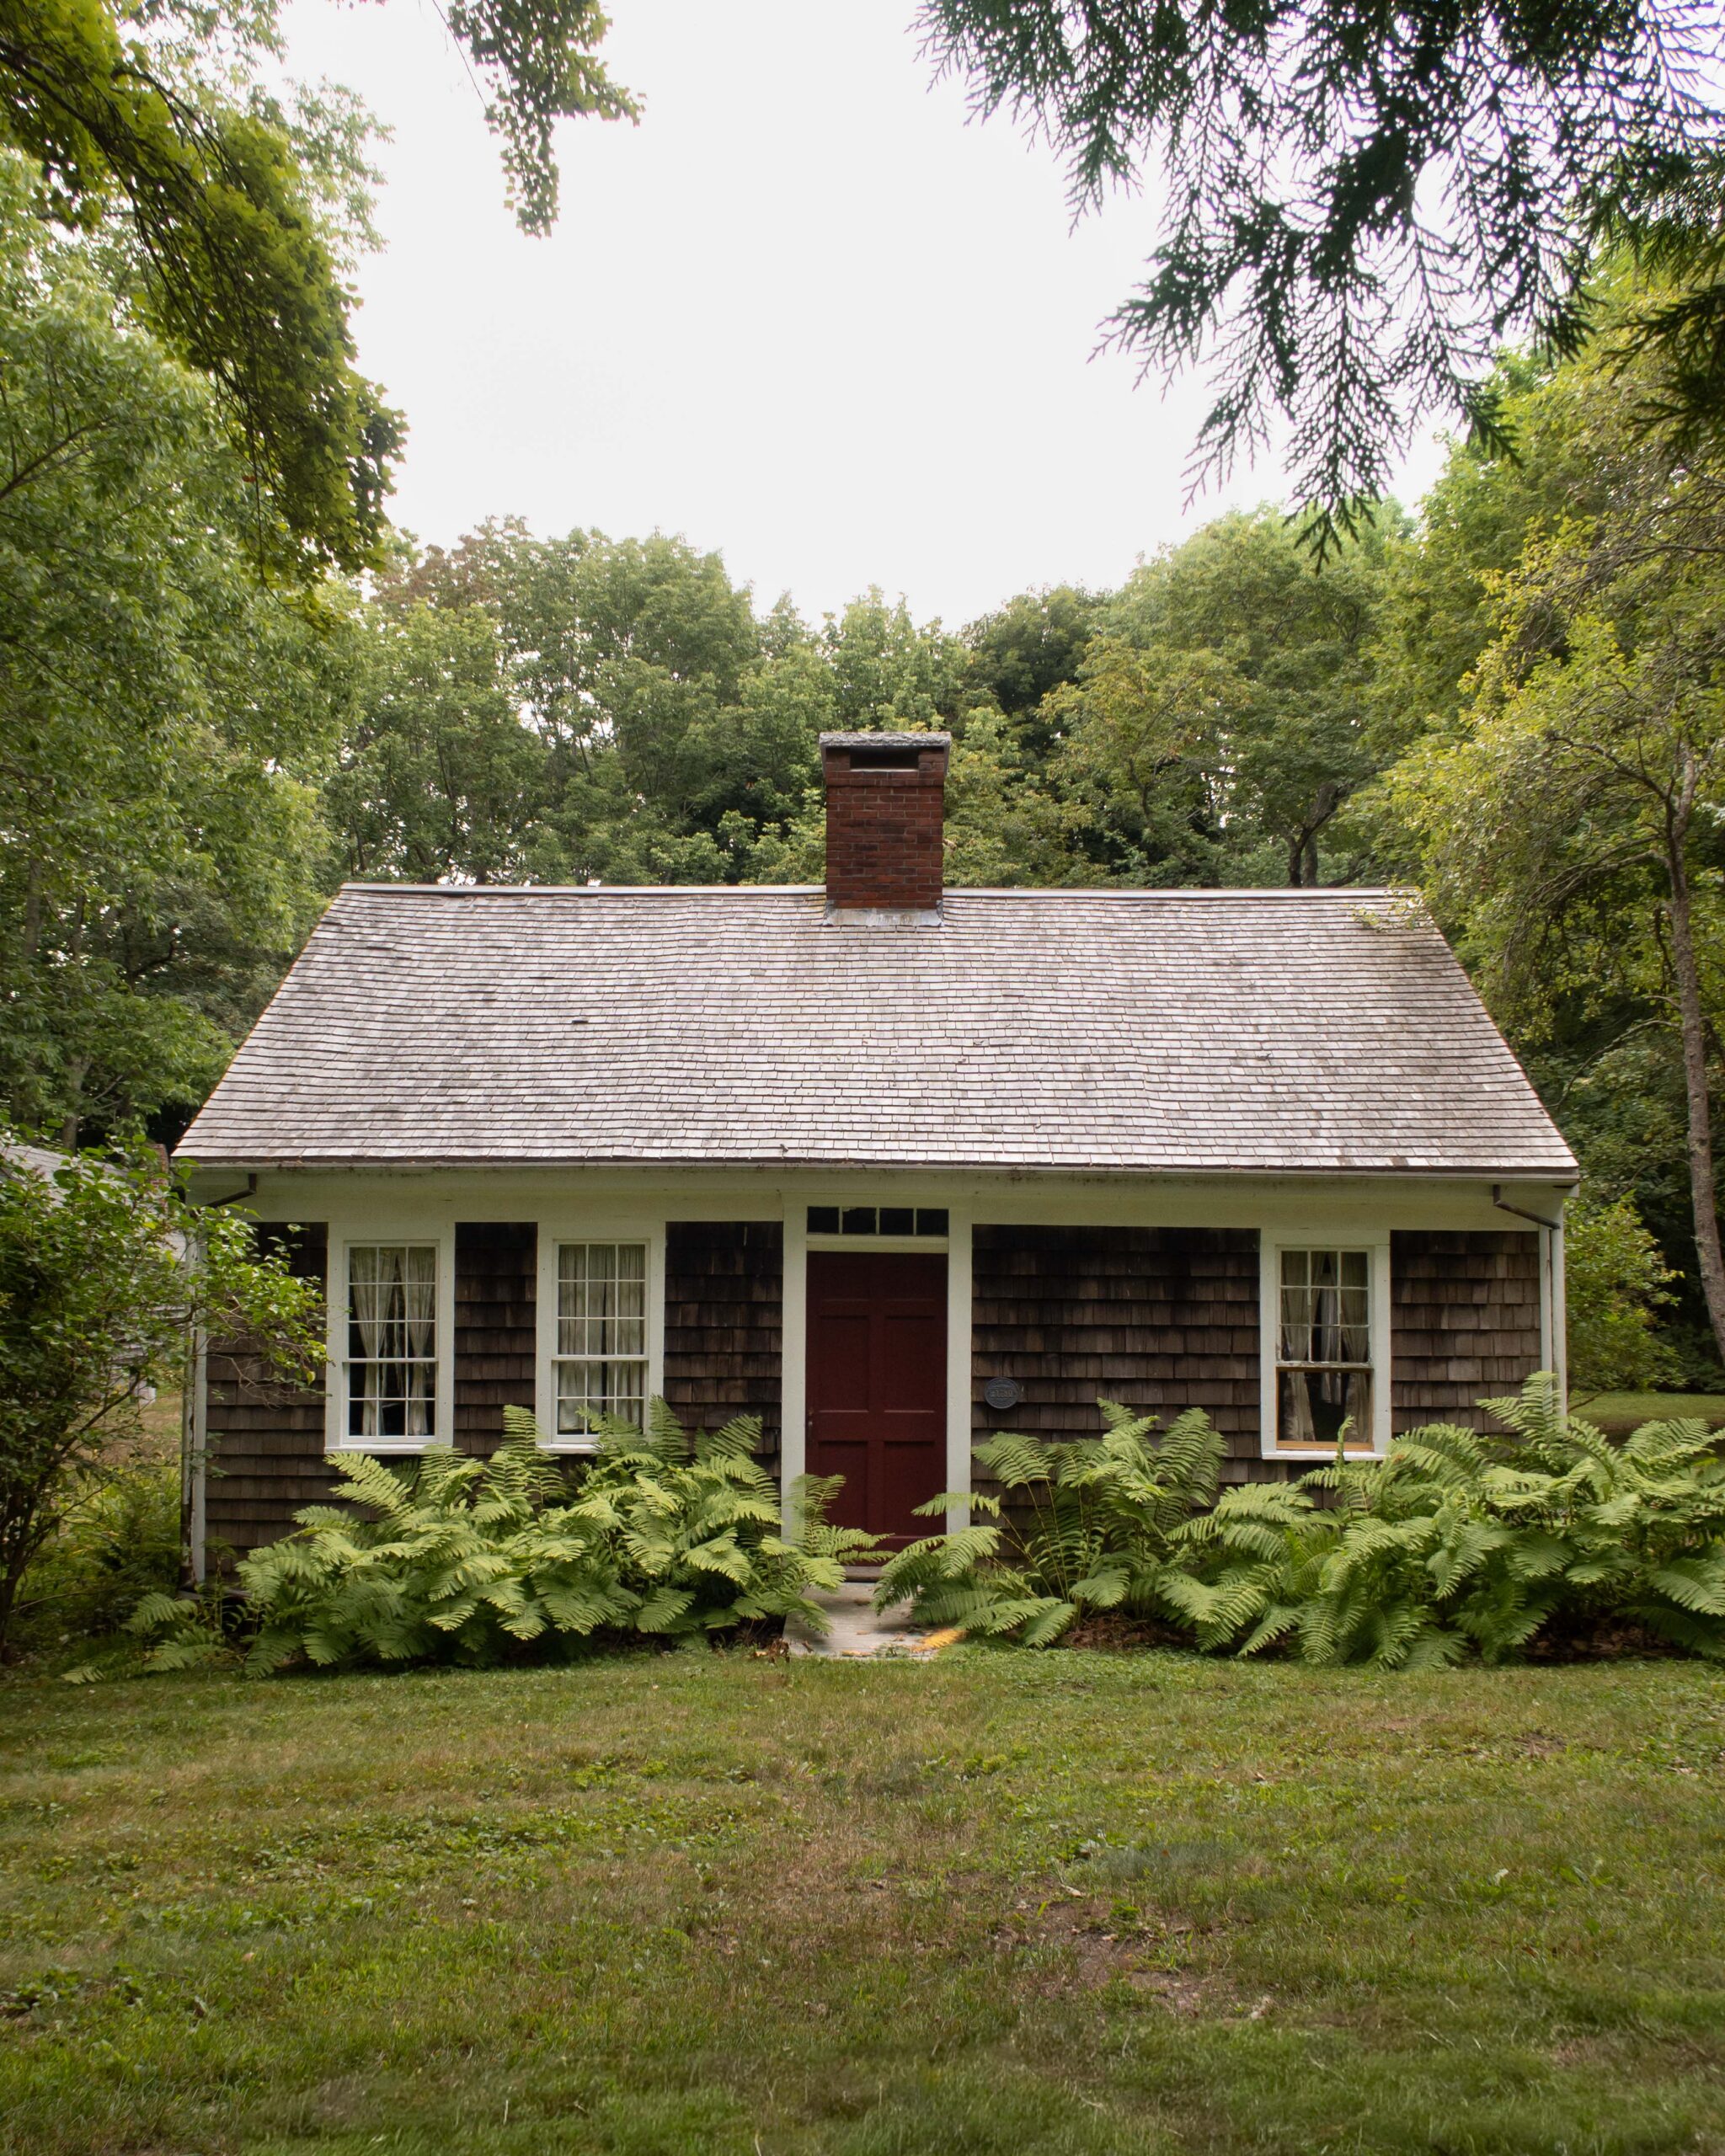

I firmly believe that interior design should be dictated by the architecture of a home – not the other way around. Understanding the era and style of your home, both inside and out, should guide every stylistic decision you make. In an effort to help homeowners accurately identify the architecture of their home, I will be sharing a series of articles that dissect the most common American architectural styles. From the earliest historic homes to today’s modern buildings, these articles will outline the characteristics that define each style. It’s only fitting to start this series by discussing the earliest home styles built by English colonists – First Period vernacular homes.
It’s important to mention that the earliest homes were, of course, built by Native Americans. From earth-wall domes to tipis, Native American structures are the true origins of American architecture. A Field Guide To American Houses offers an in-depth look at how those homes were built. Today, however, I am discussing the architecture built by English colonists.
What Is First Period Architecture?
First Period architecture refers to the earliest style of English colonial homes built in America. First Period homes were built between 1600 and 1700 (some say 1725). Many First Period homes are also considered vernacular (or folk homes).
What is Vernacular Architecture?
Vernacular homes (also known as folk homes) are modest in size with simple forms and few embellishments. They were not built by professional architects, but rather by homeowners and local tradespeople. Only local materials were used to build such houses. Folk homes were built out of necessity for protection and did not follow the latest trends.
The earliest homes built by colonists are considered vernacular. It wasn’t until the rise of the Georgian style in the 1700s that high-style homes were designed and built in America.
Postmedieval English ca. 1600-1700

Paul Revere House, built in 1680. Image by Boston Sightseeing Tours 
Jethro Coffin House, Built in 1686. Image by Buildings Of New England 
Parson Capen House, built in 1683. Image by Daderot 
Arnold House, built in 1693. Image by Historic New England. 
John Whipple House, built in the 1670s. Image by John Phelan.
Image sources: 1 – Boston Sightseeing Tours | 2 –Buildings Of New England | 3 – Daderot | 4 – Historic New England | 5 – John Phelan
Defining Characteristics of Postmedieval English (In Northern Colonies)
- 2 stories tall
- 1 room deep
- 2 rooms wide
- Large central chimney, clustered flues
- Asymmetrical window and door placements
- Second story and attic wall overhangs
- Casement windows with many small diamond-shaped glass panes
The first homes built by European colonists were Postmedieval English. The colonists built what they were familiar with and brought the medieval style (which was common in England) to the New World. These homes were 2 stories tall, 1 room deep, and 2 rooms wide. (This floor plan/house form is known as linear or I-house.) Roofs were steep and, in the earliest years, were thatched. The harsh New England winters quickly prompted homeowners to use wooden shingles instead.
Homes were clad in weatherboard (wood clapboard) or wood shingles and typically left unpainted. A massive central chimney, made of brick or stone, efficiently kept the whole house warm. This chimney was often decorative in shape with clustered flues. In Massachusetts and Connecticut, it was common for the second floor to overhang on the front facade while the attic overhung on the end gables. Decorative pendants or drops were commonly added to the jetted overhang.
Windows were casement with many small diamond-shaped panes of glass held together by lead strips. Glass had to be brought from England, making windows expensive. As a result, the windows were relatively small in relation to the size of the home. Windows and doors were typically asymmetrically placed, with little rhyme or reason. During the 18th and 19th centuries, the diamond-shaped casement windows were almost universally replaced with larger double-hung windows.
All the characteristics above describe Postmedieval English homes built in the North – New Hampshire, Maine, Massachusetts, Connecticut, and Rhode Island. Southern English colonies (including Virginia, South Carolina, and North Carolina) had slightly different characteristics – homes were primarily one story tall with paired end chimneys. Small dormers may have also been present.
Hall-And-Parlor (1600s)

Defining Characteristics Of Hall-and-Parlor
- 1 story tall
- 1 room deep
- 2 rooms wide
- Central chimney
- Simple form
1-story vernacular homes were also prevalent during the earliest period. The hall-and-parlor is 1 story tall and 2 rooms wide. On one side of the house was the hall (kitchen), and the other side was the parlor (bedchamber & formal room for entertaining). The fireplace/chimney was simple in form and centered in the house to keep both rooms warm. The exterior was clad in either wood shingles or wood clapboard, and almost always left unpainted.
It’s worth noting that hall-and-parlor is a building type, not a house style. Being that it had no stylistic details, it is identified by its size and room configuration.
Saltbox (1700-1760)

Home of Mike Karam
Defining Characteristics Of A Saltbox
- 2 stories tall
- 1½ rooms deep
- 2 rooms wide
- Central chimney
- Catslide roof
As the desire for more interior space grew, a lean-to was added onto the back of earlier homes. This ½ room extension created a house form called Saltbox. Saltbox homes are 2 stories tall and 1½ rooms deep. The addition in the back often became the kitchen or pantry. A long sloping roof (known as a catslide) extends lower on the back than the front, creating an asymmetrical roofline. Initially, this lean-to was just an addition, but eventually the addition became so standard that people began building the catslide roof intentionally.
A central chimney remained. Siding was wood clapboard and usually left unpainted. Stylistic detailing was minimal, making it vernacular in nature.
Saltbox is often described as a house *style*, when in fact it is a house *type*. The size, shape, and lean-to extension define a house as having a saltbox form.
Cape Cod (after ca. 1700)

Image by The Adventures Of Aleta
Defining Characteristics Of A Cape Cod
- 1 or 1½ stories tall
- 1½ rooms deep
- 2 rooms wide
- Central chimney
- Steep roof
When more interior space was desired in a hall-and-parlor, the home was enlarged with a ½ room extension in the back. This created a new form called Cape Cod. A Cape Cod house is 1 or 1½ stories tall, 1½ rooms deep, and 2 rooms wide. Originally, Cape Cod homes did not have dormers. Siding varied between wood shakes and clapboard, and was typically left unpainted. A central chimney remained.
While many people associate Cape Cod with an architectural style, it is actually a house form. The size (1 story tall and 1½ rooms deep) defines a house as Cape Cod. This house form continues to be built today. While early Cape Cods were vernacular, later Cape Cods commonly had Georgian and Greek Revival stylistic details.
Some Cape Cods have varying widths. A “full cape” consists of a central front door and a pair of windows on each side. A “half-cape” has a door on one side and 2 windows on the other side. A “three-quarter cape” has 1 window on one side of the front door, and 2 windows on the other.

Image by Ross Padluck

Lodging: House On The Cape by Watts Design House | Photography: Read McKendree
WHAT’S THE DIFFERENCE BETWEEN HALL-AND-PARLOR AND CAPE COD?
A hall-and-parlor is only 1 room deep. A Cape Cod is 1½ rooms deep. The difference is in the size of the house, not the style.
.
English Colonial / Early Georgian / Pre-Classical (ca. 1700-1780)

Photo from William Pitt Sotheby’s Realty

Image by Lost New England
Defining Characteristics of English Colonial / Early Georgian / Pre-Classical
- 2 stories tall
- 1 or 2 rooms deep
- 2 rooms wide
- Large central chimney
- Double-hung windows
Around the 1700s, houses began to look less medieval. The Georgian style became increasingly popular and rapidly replaced Postmedieval English homes. Nearly all diamond-pane casement windows from Postmedieval English homes were replaced with larger double-hung windows, thus altering their medieval look significantly. And by 1715, double-hung windows were the norm in both new and old homes. Symmetrical 3 or 5 bay fronts (3 or 5 windows across) were favored over asymmetry. Roofs became less steep, and the chimney, while still large, was simplified in form.
Early English Colonial homes were 2 stories tall, 1 room deep, and 2 rooms wide (a house form known as an I-house). The chimney remained in the center of the home. As the Georgian style rose in popularity, homes expanded to 2 rooms deep and 2 stories tall with a central chimney (a house form known as a preclassical box). This period marks the beginning of the Georgian Colonial style. (Which I’ll cover in the next article!)
In the coming weeks, I will be discussing the next period of architecture – the Colonial Era. We’ll discuss the difference between Georgian and Federal styles. Stay tuned!
Further Reading: A Field Guide To American Houses, American House Styles, and Historic New England
Where behind the scenes, exclusive advice, and candid conversations are sent straight to your inbox every week.
The Inside Scoop
DO YOU WANT