Dear Danica, My Vaulted Ceiling is Drowning The Room (Plus Good Corner Fireplace Examples)
·

Today I’m stepping into the homes of two lovely readers in hopes of solving their design dilemmas. The first is struggling with the height of her ceiling. It’s tall and vaulted, which makes her living room feel less cozy. I have a slightly controversial opinion on tall ceilings, which I’ll share below, along with a few remedies. The second reader has an awkward corner fireplace (actually a pellet stove to be exact), and I’m sharing a few good examples of how she can spruce hers up. Let’s go!

Dear danica,
I’ve been stuck for five years trying to figure out what to do with this space. It’s right off the entryway, with the dining room on the other side. The two openings do not match – one is taller with no casing, the other is wider with casing. It has a half vaulted ceiling, which we love, but the height seems to drown the space. I struggle with the ceiling height and what to do with the tall walls. And also the traffic flow vs furniture layout – this room is like a pass-through room to get to the kitchen, but I’d love it to feel inviting and cozy!
– Stephanie
You’ve done a great job with this space, and I’m really impressed with the size of your gallery wall! The traffic flow looks good so I’d keep the layout as you have it. I also love the sightline you have from the entry all the way to the dining room. If you’re able to make both openings the same size, with matching casing, that’d make this view even better! Whether you go bigger or smaller is up to you.
As for the ceiling, the downside of tall ceilings is always scale. Furniture and artwork suddenly looks insignificant in comparison to the height of the ceiling. So you really have to “go big or go home” in terms of furnishings to create a sense of balance.
You’ve done pretty much exactly what I would have recommended for tall ceilings. Your curtains are high and wide, your artwork is large in scale, and it’s hung high on the wall to fill the empty space. The only other option that comes to my mind is millwork. Similar to what I recommended to this reader for her tall entryway, you can install a wall treatment that extends 8 or 9 ft high. Then you can paint it a slighter darker color than your walls and ceiling to give the illusion of a lower ceiling.
With that said, as grand as tall ceilings can feel, I personally always prefer 8 or 9 foot ceilings. Any taller, and it starts getting tricky. If you want to do something a little controversial, I’d put in an 8 or 9 ft ceiling (or whatever the rest of your house is) and use the bonus space upstairs for something fun and quirky…or even just storage. This alone will give you that cozy feeling!

Dear danica,
What should I do to make this corner chimney, brick wall, pellet stove situation less awkward? It’s in the corner of the living room, the doorway to the kitchen is on one side and the door to our homeschool room is on the other side. Do I add a wood mantel? Maybe trim out the brick and paint it mouses back? Remove the crooked trim squares they put up above the brick and do shiplap?
– Ana
Normally I would never encourage a corner fireplace…but you have a unique scenario. Right now, it feels like your pellet stove chose one wall and broke up with the other…which is sad. So I’d propose centering it in the corner and building a mantel around it.
I’ll share some examples to help illustrate what I’m picturing in my head.

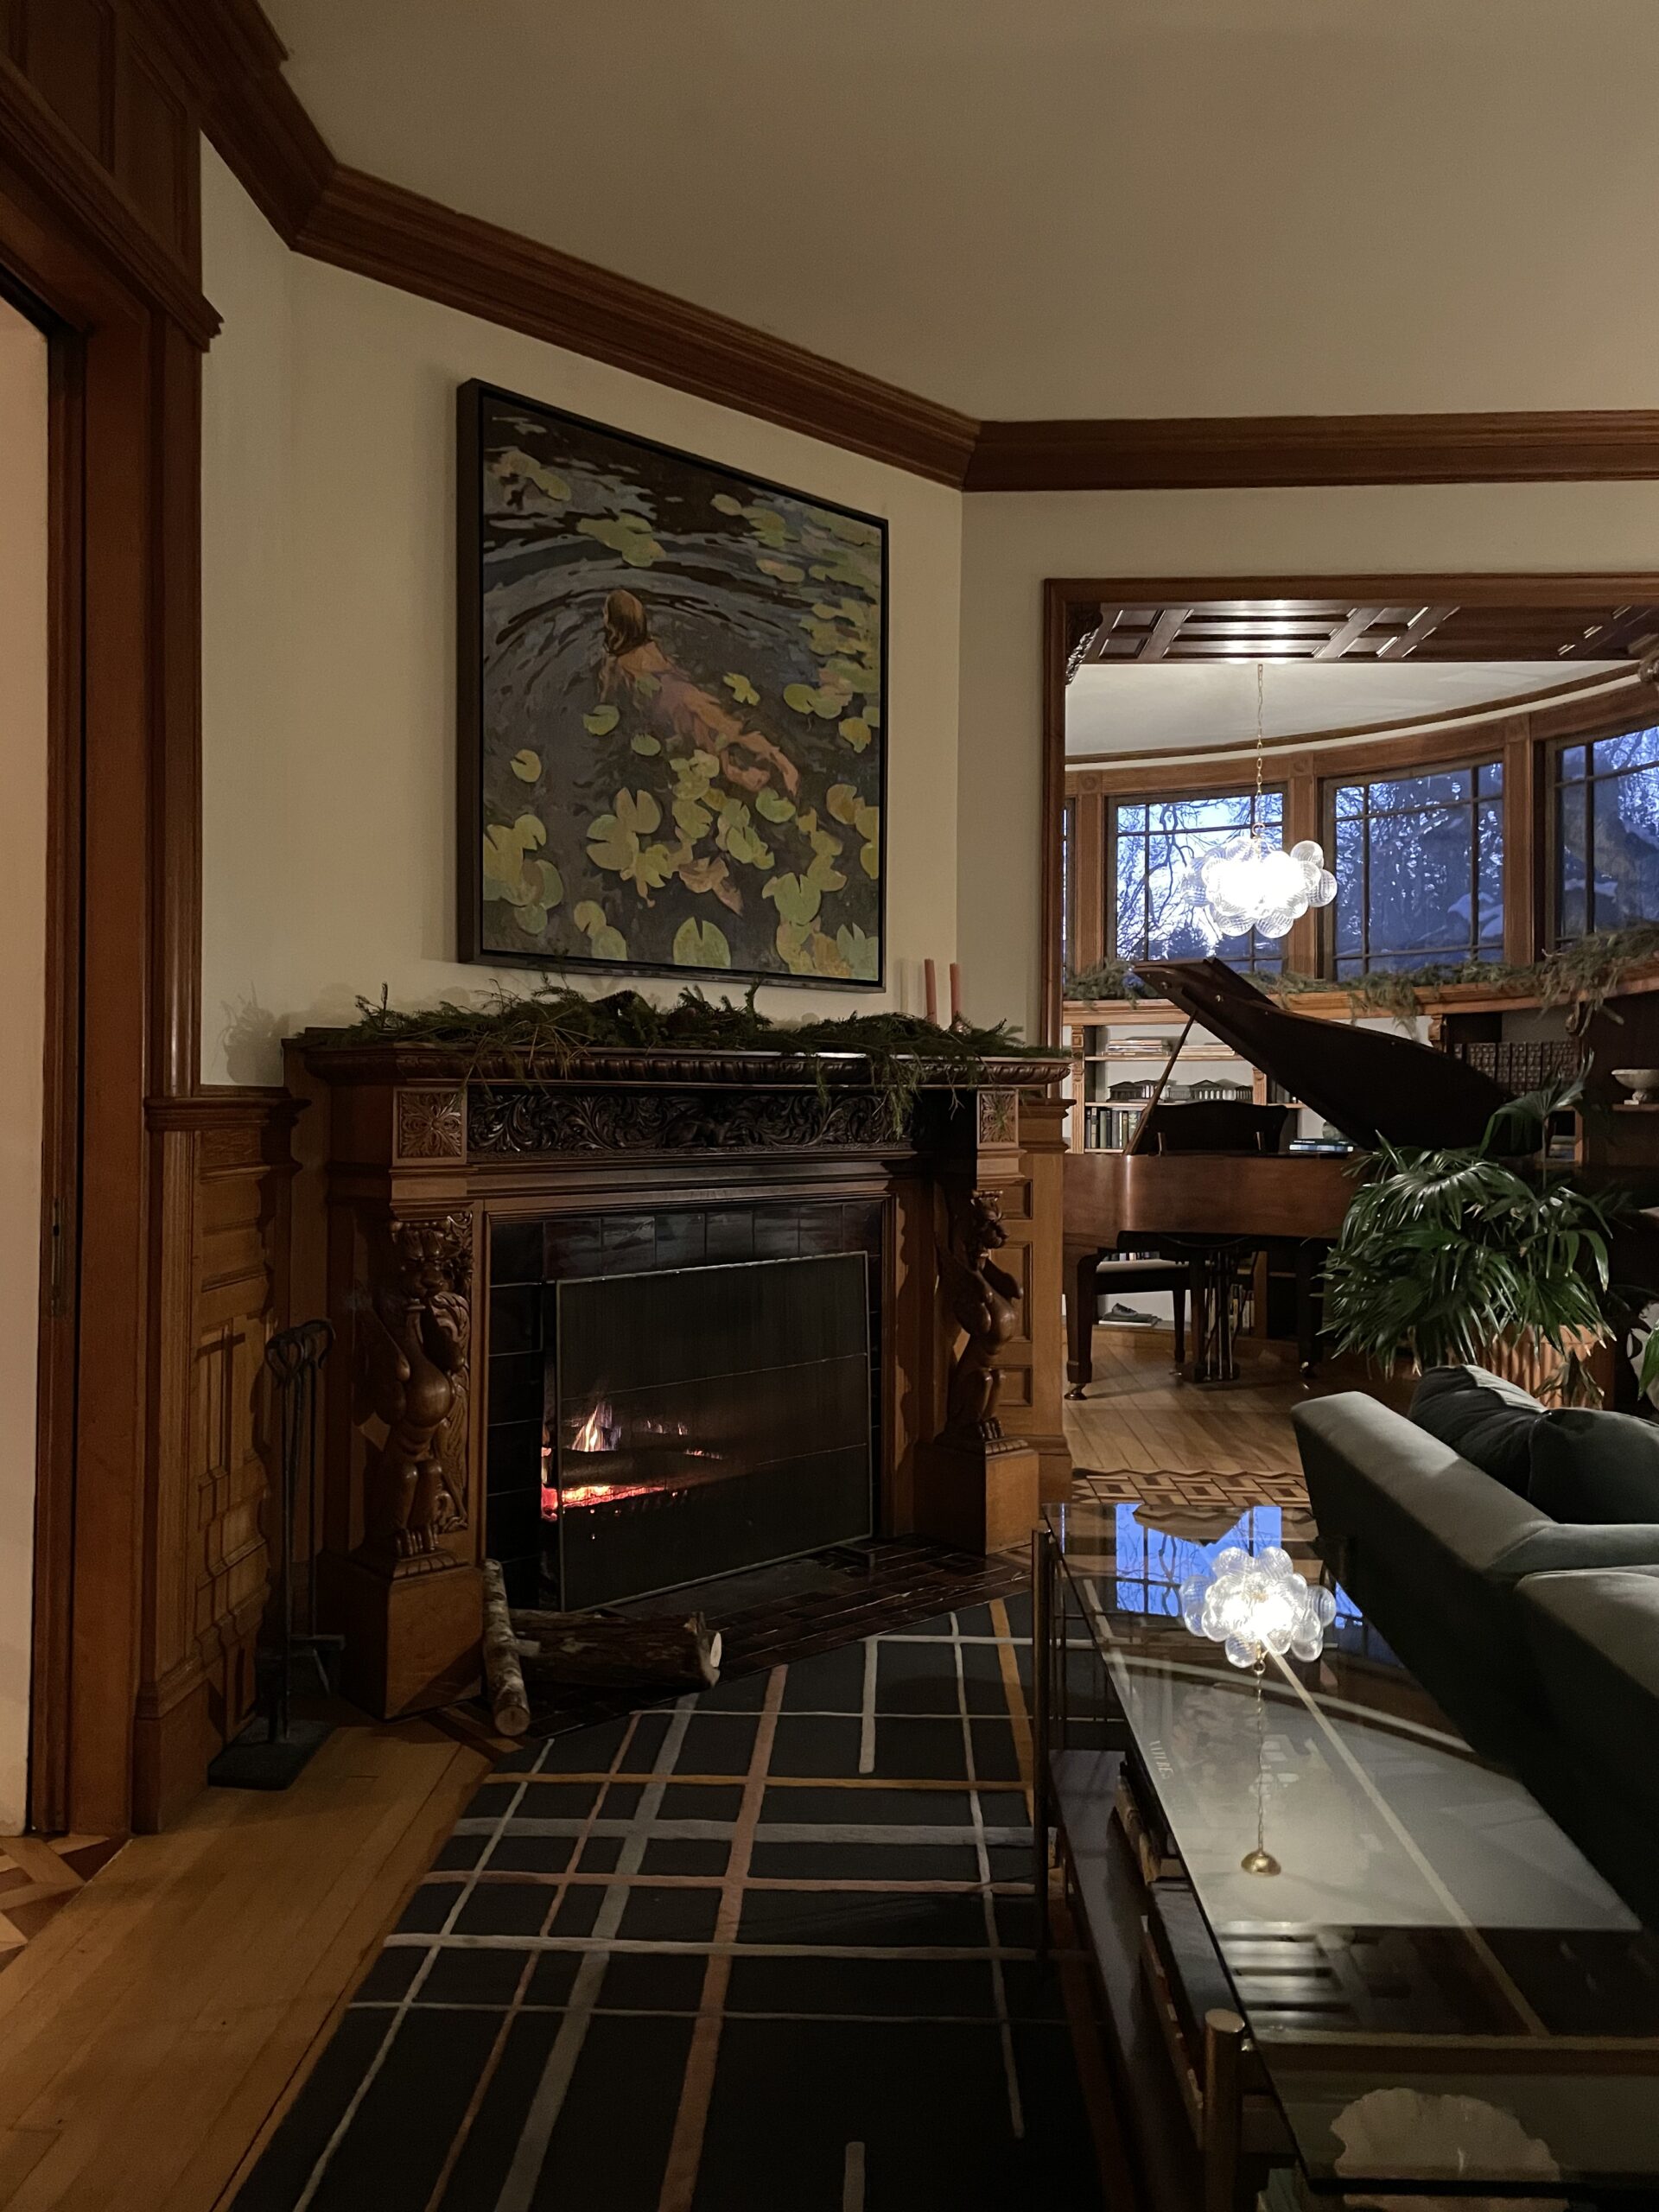
Picture this corner fireplace with a stove instead. A wood mantel built around the pellet stove would give it so much charm.

This is AI, but I do like the look of a stone surround too. The stone could extend all the way to your ceiling.

Another option would be to wrap the stove with more brick. I personally wouldn’t leave the flue exposed, so you could drywall or plaster the area above the mantel.
Basically, you have a lot of geometric lines in the corner of your room, so I’d simplify it by enclosing the corner and wrapping your stove in either a wood mantel, a stone wall, or a brick surround.
Do you have a design dilemma you want help with?
Every month I help readers find solutions to their dilemmas, for free!
Leave a Reply
Where behind the scenes, exclusive advice, and candid conversations are sent straight to your inbox every week.
The Inside Scoop
DO YOU WANT

The ceiling could be painted a darker tone to bring it down. The door trim and baseboards could be a darker color. And another comment, I cannot recommend an 8-ft ceiling, as 9′ or 9.5′ are much better to me, IMHO. 8′ is too low and screams builder grade usually!!
I actually really like the living room with the tall ceiling. It looks great to me. But maybe a darker paint color would cozy it up for them.